Residential


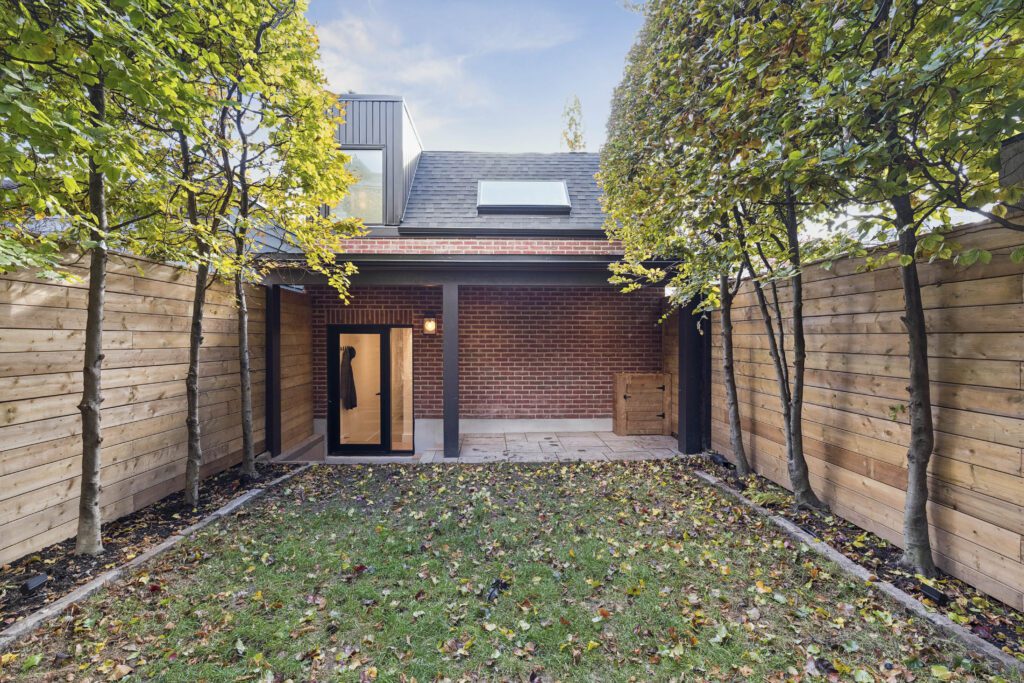
Macpherson Laneway


Macpherson Laneway House: Modern Urban Infill This custom laneway home transforms underutilized urban space into a thoughtfully designed, fully independent residence. A bright, open-concept layout, custom millwork, and seamless indoor-outdoor connections maximize livability within a compact footprint. The design balances modern architecture with the surrounding neighbourhood fabric, delivering a refined and functional approach to laneway […]

Macpherson Laneway Read More »


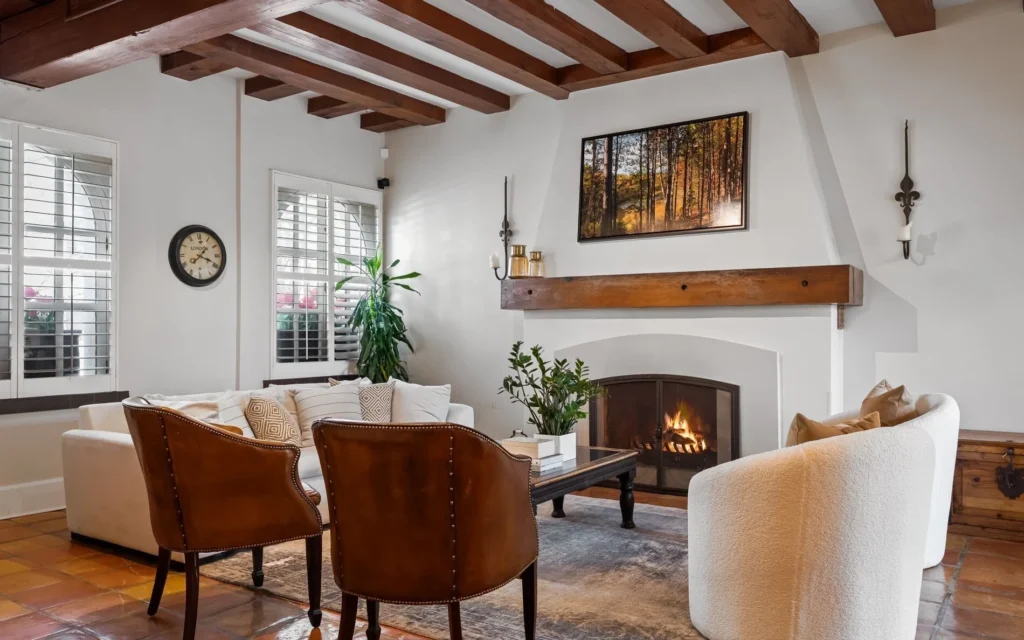
Wilberton Living Room FirePlace Interior Design By Urban Blueprint

Wilberton House: Modern Interior Makeover

Step inside the Wilberton Project — a full-scale renovation designed to bring warmth, sophistication, and functionality to every corner of the home. From the cozy new wine cellar tucked into the freshly underpinned basement to the sunlit first-floor living room with refined built-ins and a dry bar, every detail has been curated with purpose. At Urban Blueprint, we’re not just renovating a house — we’re reimagining how our clients experience their home.

Wilberton House: Modern Interior Makeover Read More »