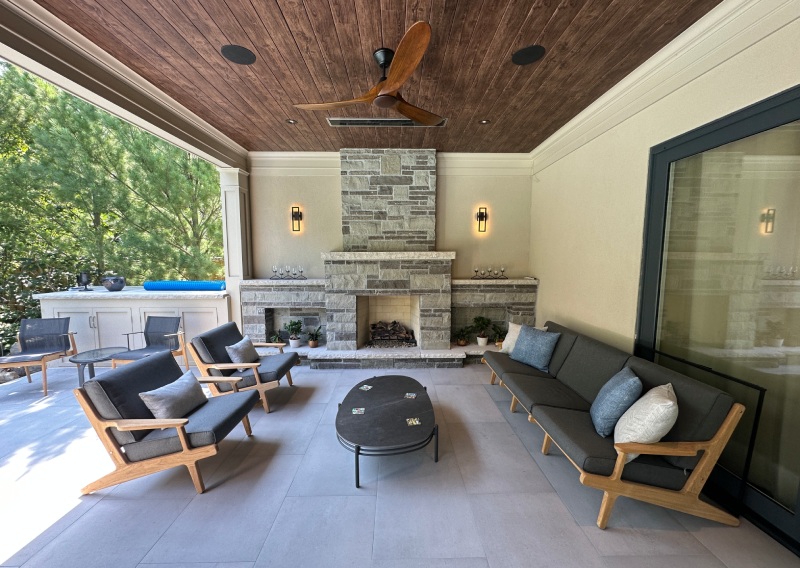
Renovating Older Homes: What Usually Surprises Homeowners
Learn what to expect when renovating older homes in Toronto, including hidden issues, costs, and permits.
Renovating Older Homes: What Usually Surprises Homeowners Read More »


Learn what to expect when renovating older homes in Toronto, including hidden issues, costs, and permits.
Renovating Older Homes: What Usually Surprises Homeowners Read More »

Discover which luxury home renovations add the most value in 2026, from high-end kitchens and bathrooms to full home renovation design.
How to Compare Design-Build Proposals: A Homeowner Scorecard Read More »
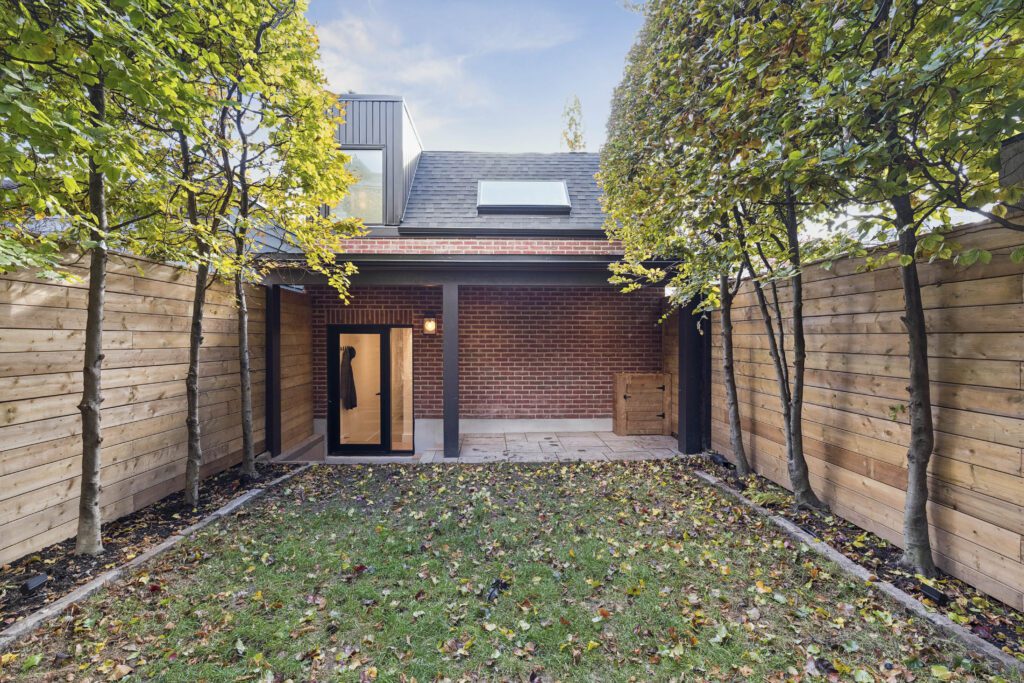
Macpherson Laneway House: Modern Urban Infill This custom laneway home transforms underutilized urban space into a thoughtfully designed, fully independent residence. A bright, open-concept layout, custom millwork, and seamless indoor-outdoor connections maximize livability within a compact footprint. The design balances modern architecture with the surrounding neighbourhood fabric, delivering a refined and functional approach to laneway
Macpherson Laneway Read More »

Discover which luxury home renovations add the most value in 2026, from high-end kitchens and bathrooms to full home renovation design.
Luxury Home Renovations: What Adds the Most Value in 2026 Read More »

Custom home builder vs general contractor explained. Learn how to choose the right expert for your custom home build in Toronto with confidence.
Custom Home Builder vs General Contractor: How to Choose? Read More »

In Toronto’s most stylish homes, the latest kitchen trend isn’t about showing off — it’s about blending in. Discreet luxury kitchens feature concealed appliances, seamless cabinetry, and hidden storage, creating a space that feels both elegant and effortless. Here’s why this understated style is redefining upscale living in the city.
10 Innovative Home Design & Construction Products for Modern Homes Read More »

A classic Toronto home gets a fresh lease on life — from an underpinned basement wine cellar to a marble-wrapped kitchen and thoughtful layers of plaster, millwork, and wallpaper. See how smart design turned this family’s everyday spaces into something extraordinary.
Project Spotlight: Wilberton Road Read More »

Learn what permits you need for a home addition in Toronto, how zoning affects your plans, and tips for a smooth approval—expertly guided by Urban Blueprint.
Permits for Home Additions in Toronto Read More »
Step inside the Wilberton Project — a full-scale renovation designed to bring warmth, sophistication, and functionality to every corner of the home. From the cozy new wine cellar tucked into the freshly underpinned basement to the sunlit first-floor living room with refined built-ins and a dry bar, every detail has been curated with purpose. At Urban Blueprint, we’re not just renovating a house — we’re reimagining how our clients experience their home.
Wilberton House: Modern Interior Makeover Read More »

At Urban Blueprint, we know that function doesn’t need to compromise beauty. In this guide, we explore how multi-functional rooms and smart storage solutions can unlock the full potential of Toronto homes—without sacrificing style.
Smart Design for Small Spaces in Toronto Read More »