
OUR APPROACH
Urban Blueprint is a full-service design + build firm specializing in architectural planning, construction project management, and interior design.
We are at the intersection of heart and home. Together, we turn a house into a home.







FROM VISION TO REALITY
Custom Homes & Renovations
Lorem ipsum dolor sit amet, consec tetur adipis cing elit. Ut elit tellus, luctus nec ullam corper mattis, pulvinar dapibus leo.
New Construction
From architectural planning to move-in day, we handle every step of your custom build with transparency and care.
Full Home Renovations
Modernize, upgrade, or reimagine your entire home while preserving its unique character.
Remodeling
Thoughtful upgrades for kitchens, bathrooms, or interior layouts that elevate your home’s function and style.
Home Additions
Expand your space seamlessly. From second-story additions to sunrooms and more.
Architectural Planning & Design
Work with our in-house experts or bring your own team. We ensure strategic, aesthetic-forward planning from day one.
FEATURED HOMES
- All
- By Space
- Commercial
- Residential

Wilberton House: Modern Interior Makeover
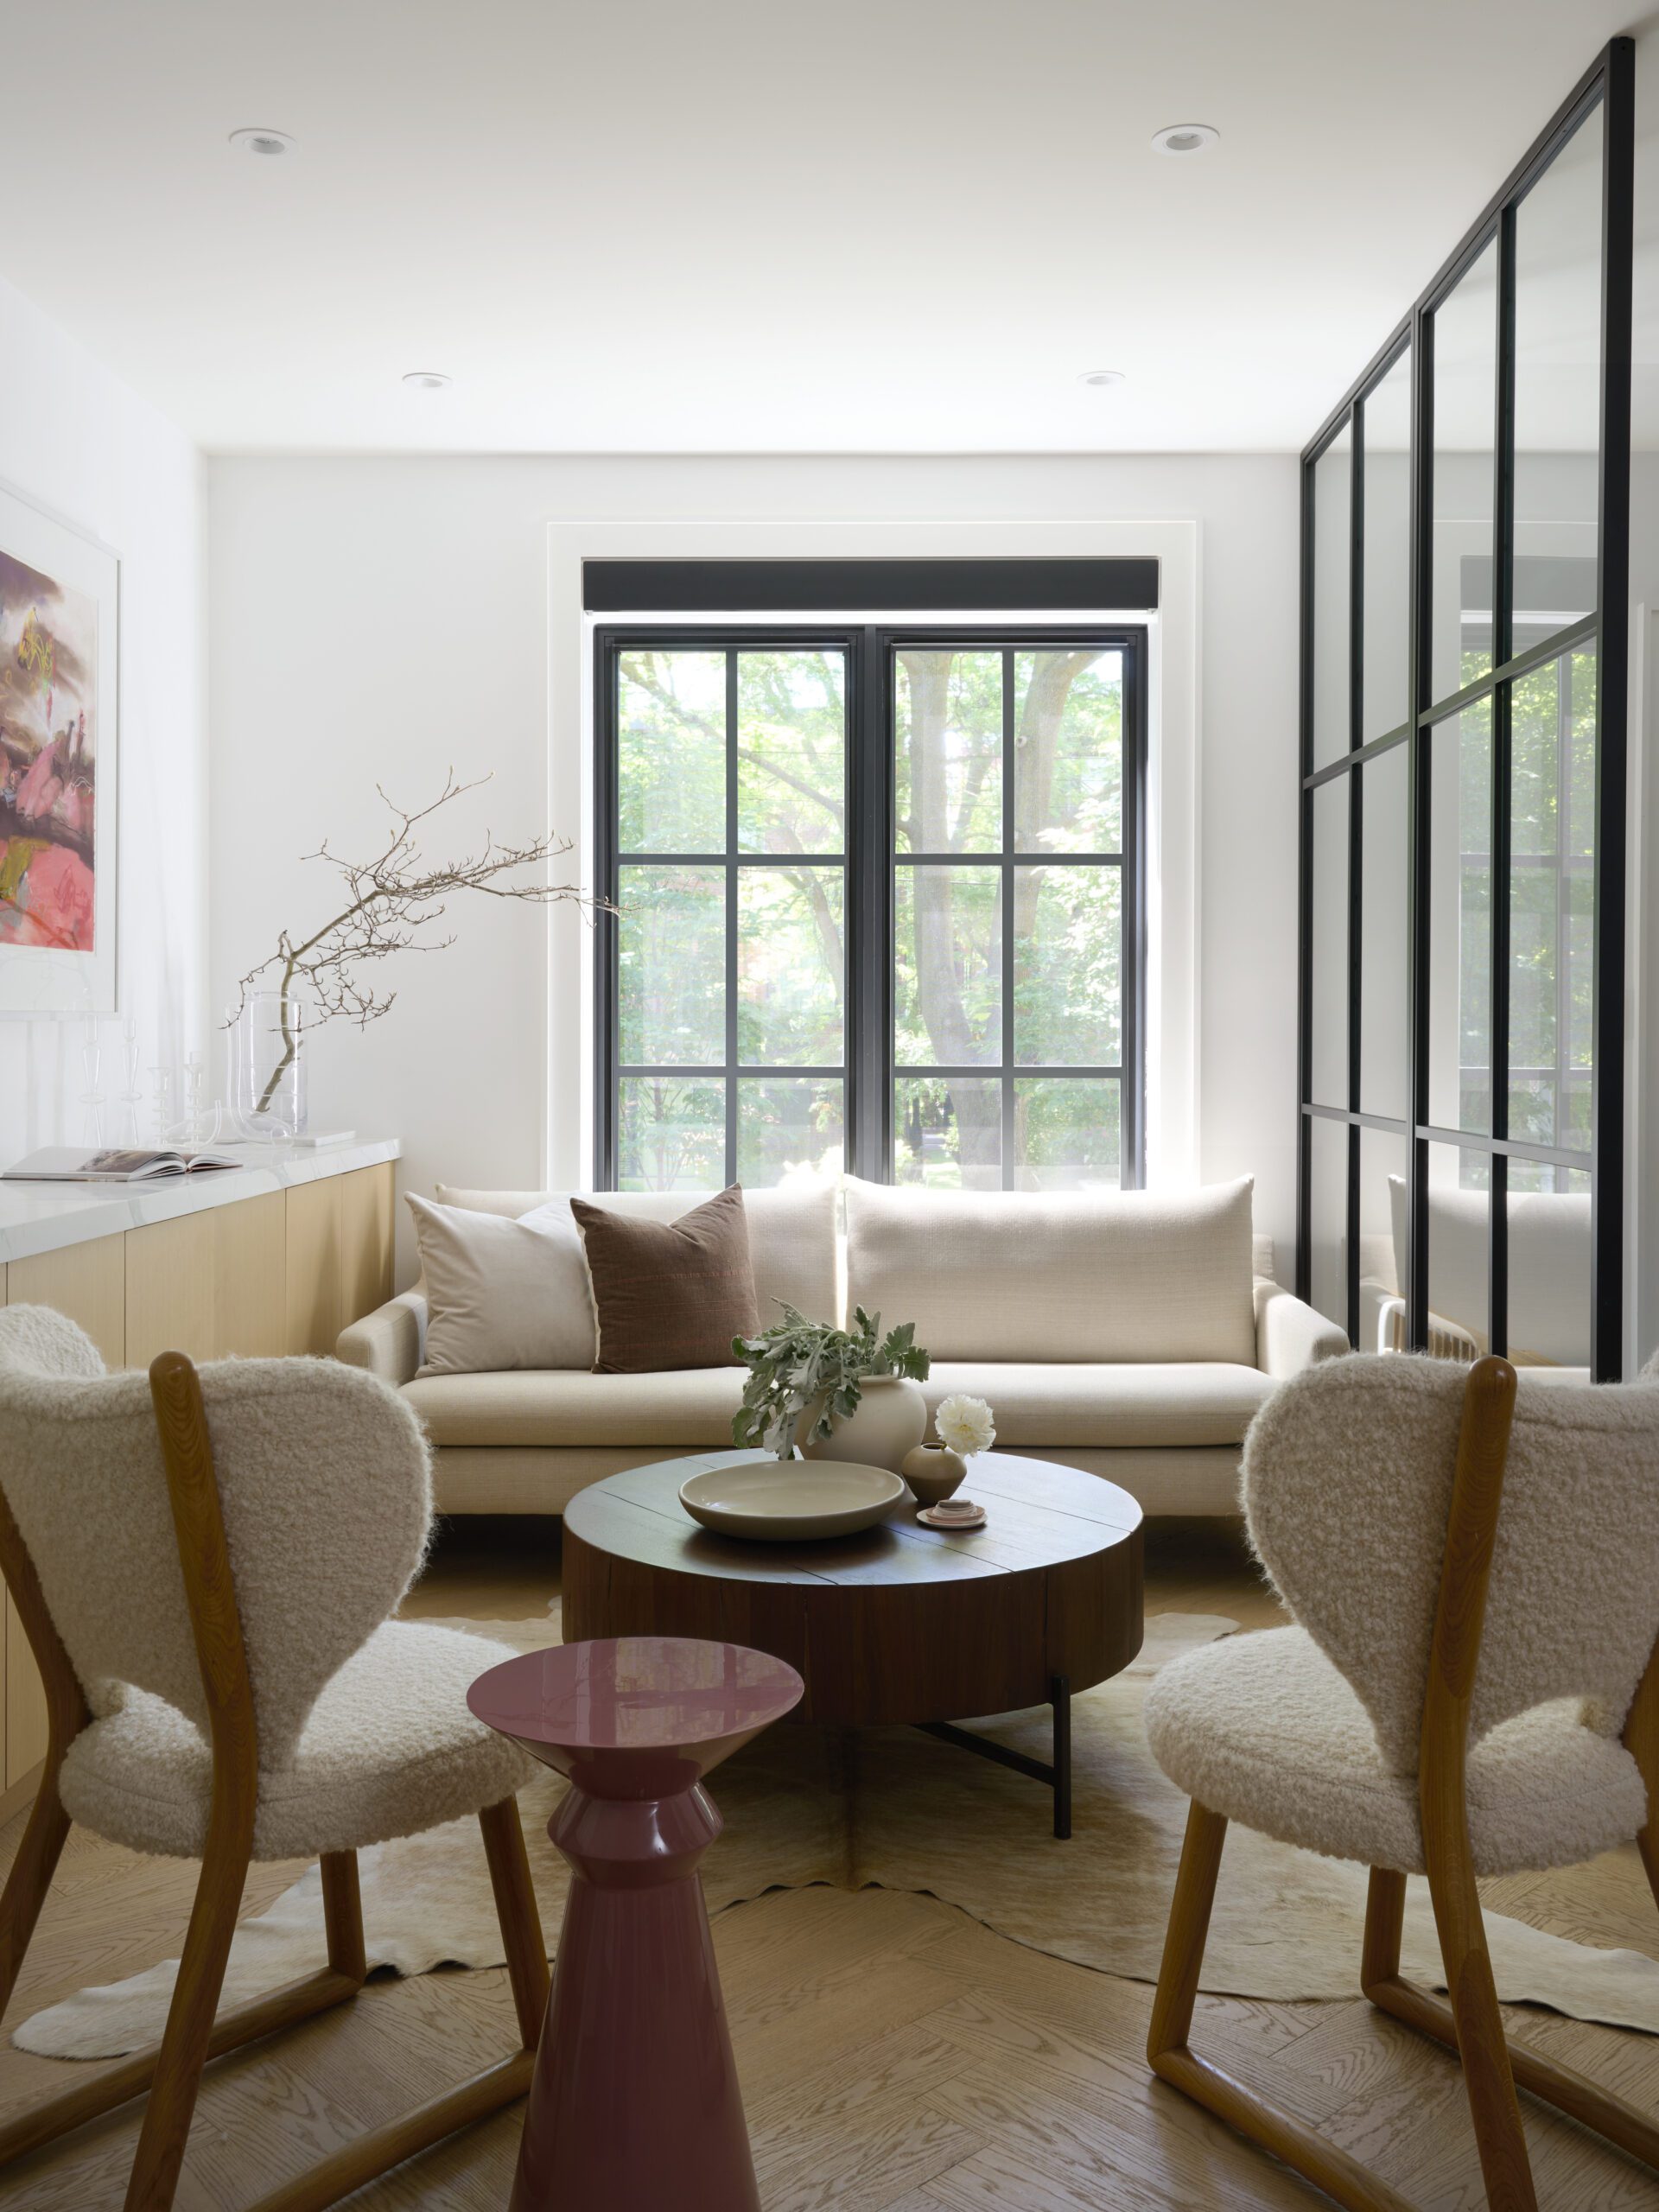
Roxborough Revival: A Full Home Renovation in Summerhill
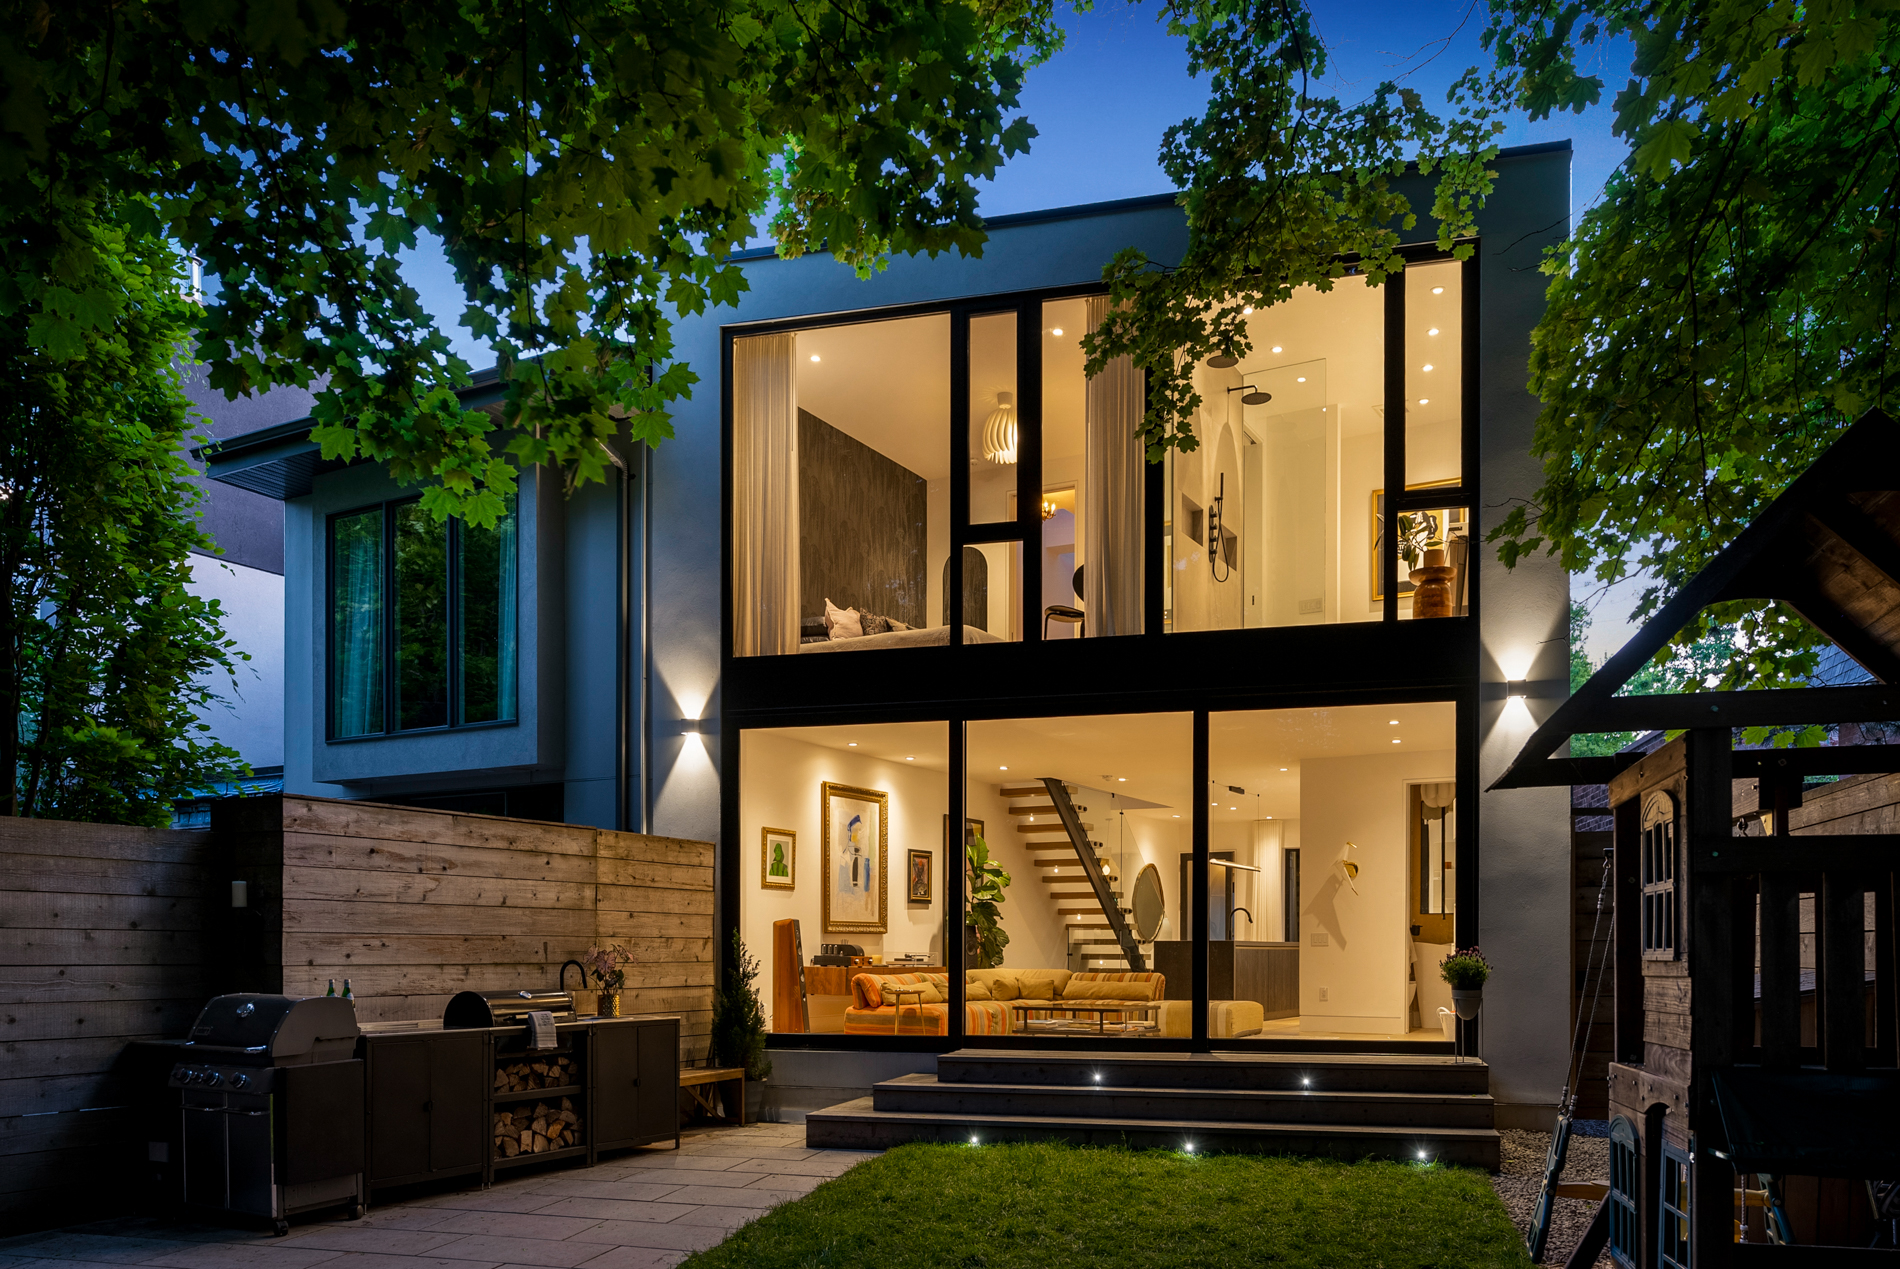
Summerhill Gardens: A Masterclass in Modern Townhouse Living
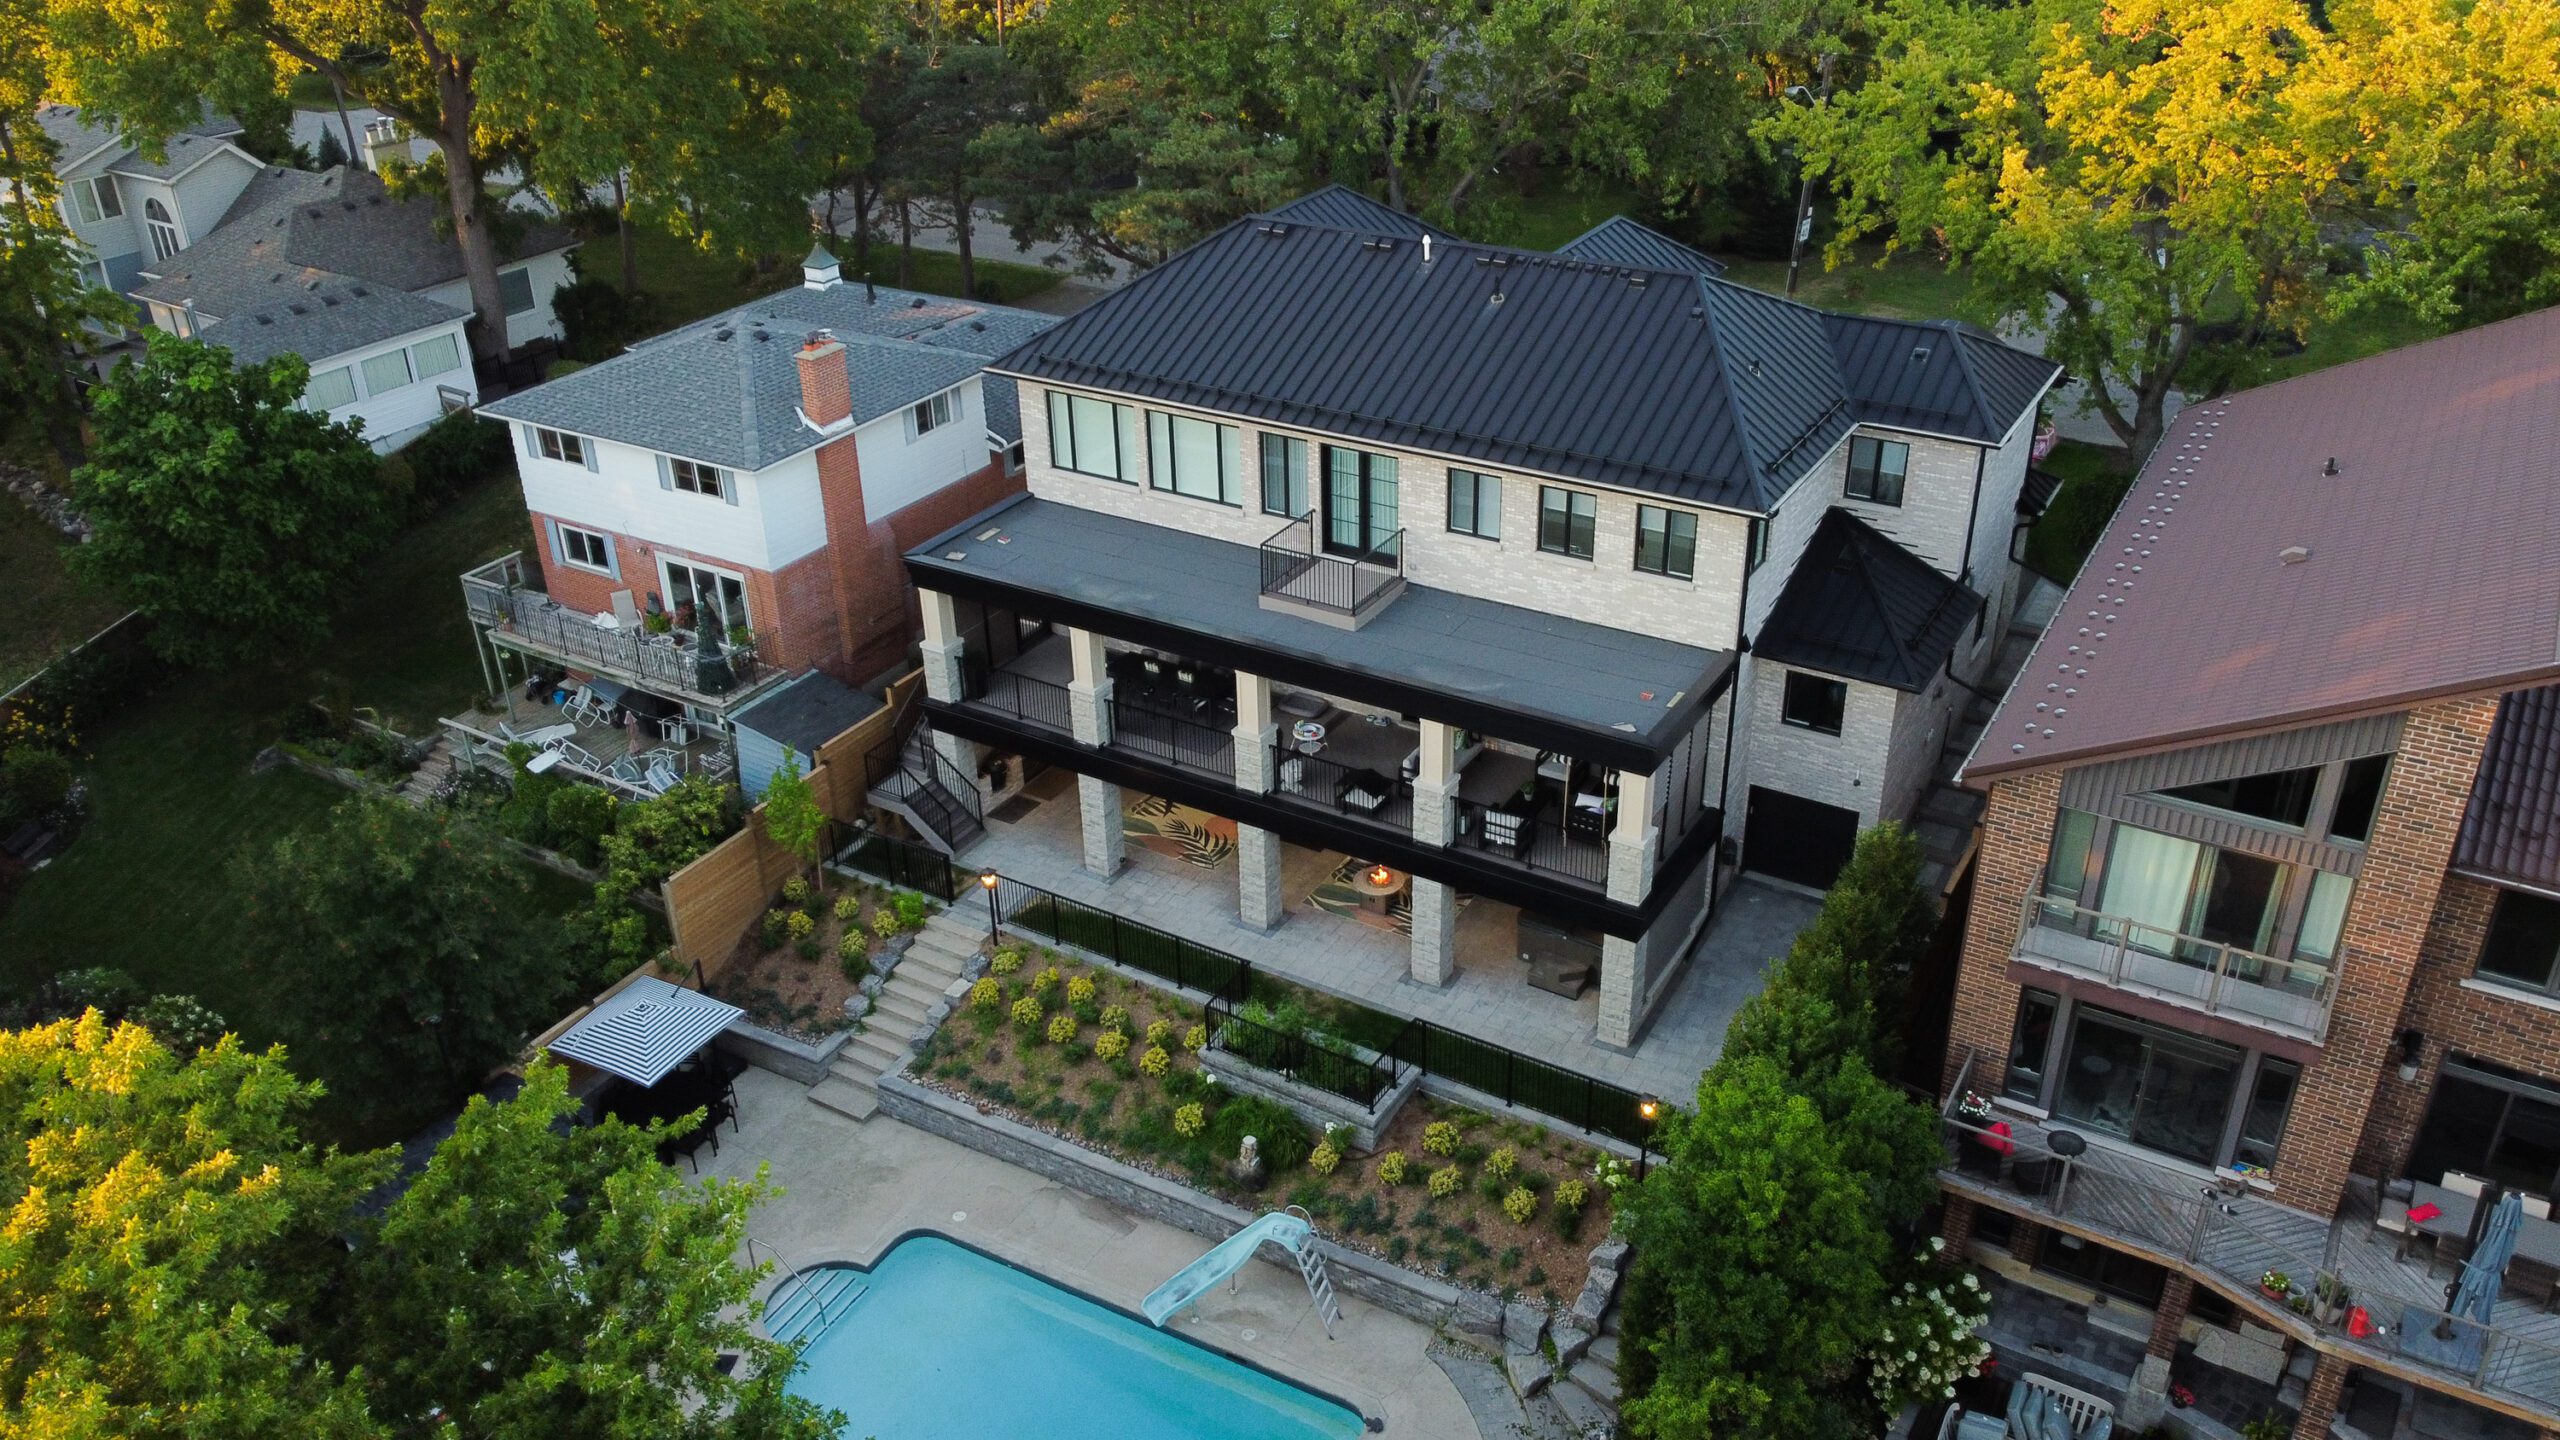
New Beginnings in Ridgewood: A Custom Build in West Rouge
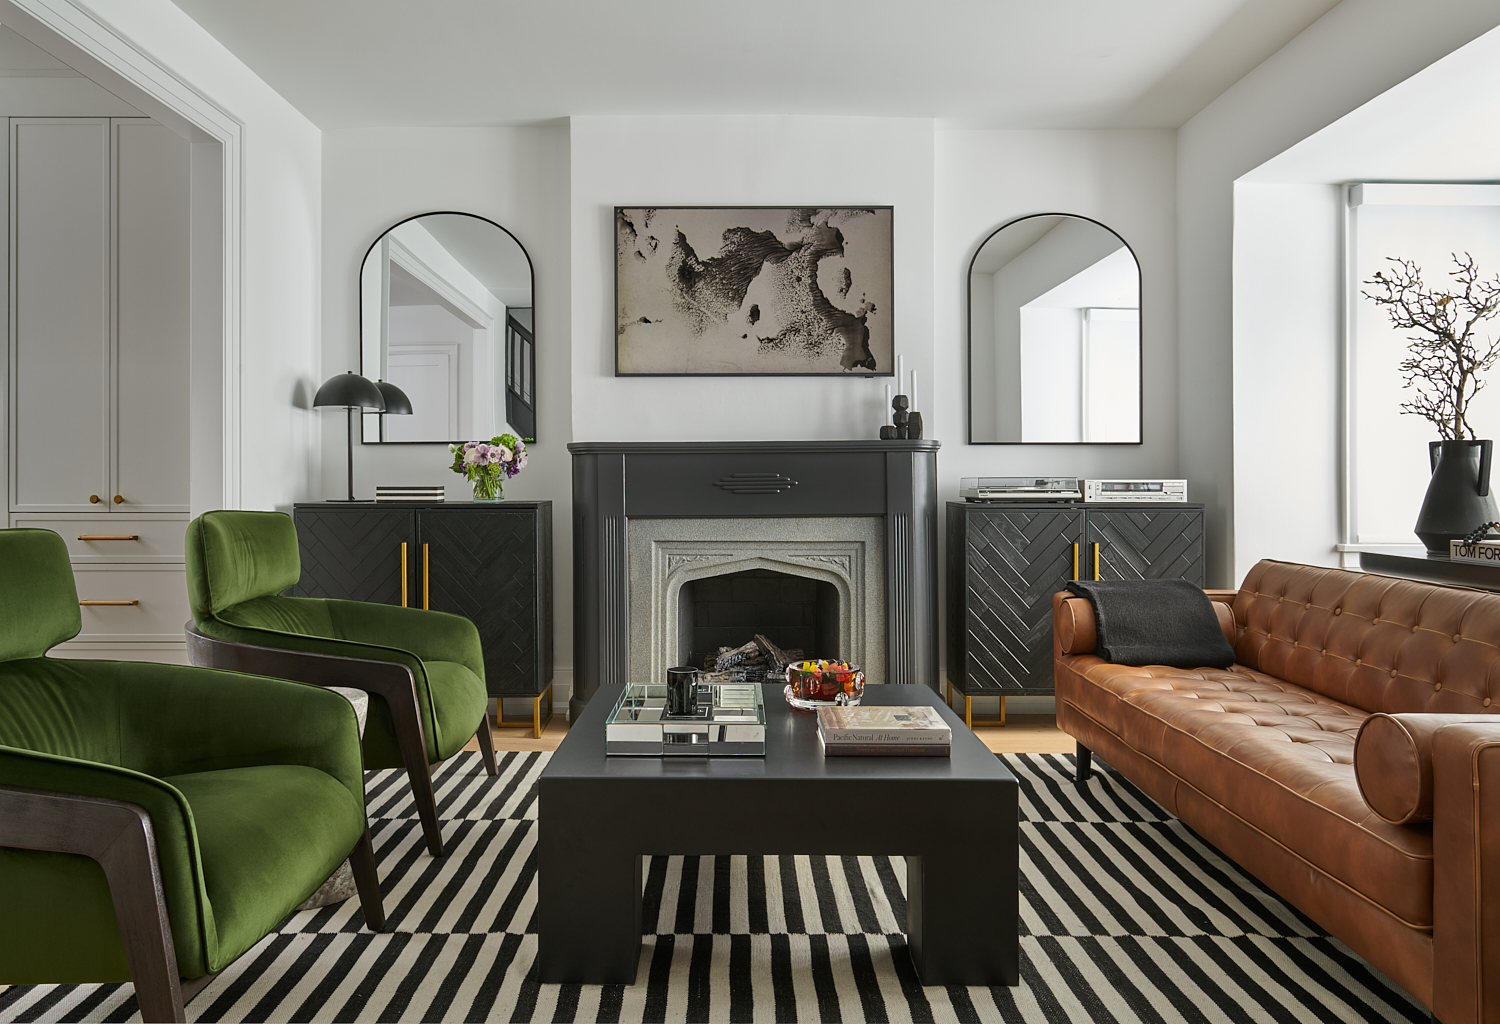
Moore Park Remodel – Design, Build & Interior
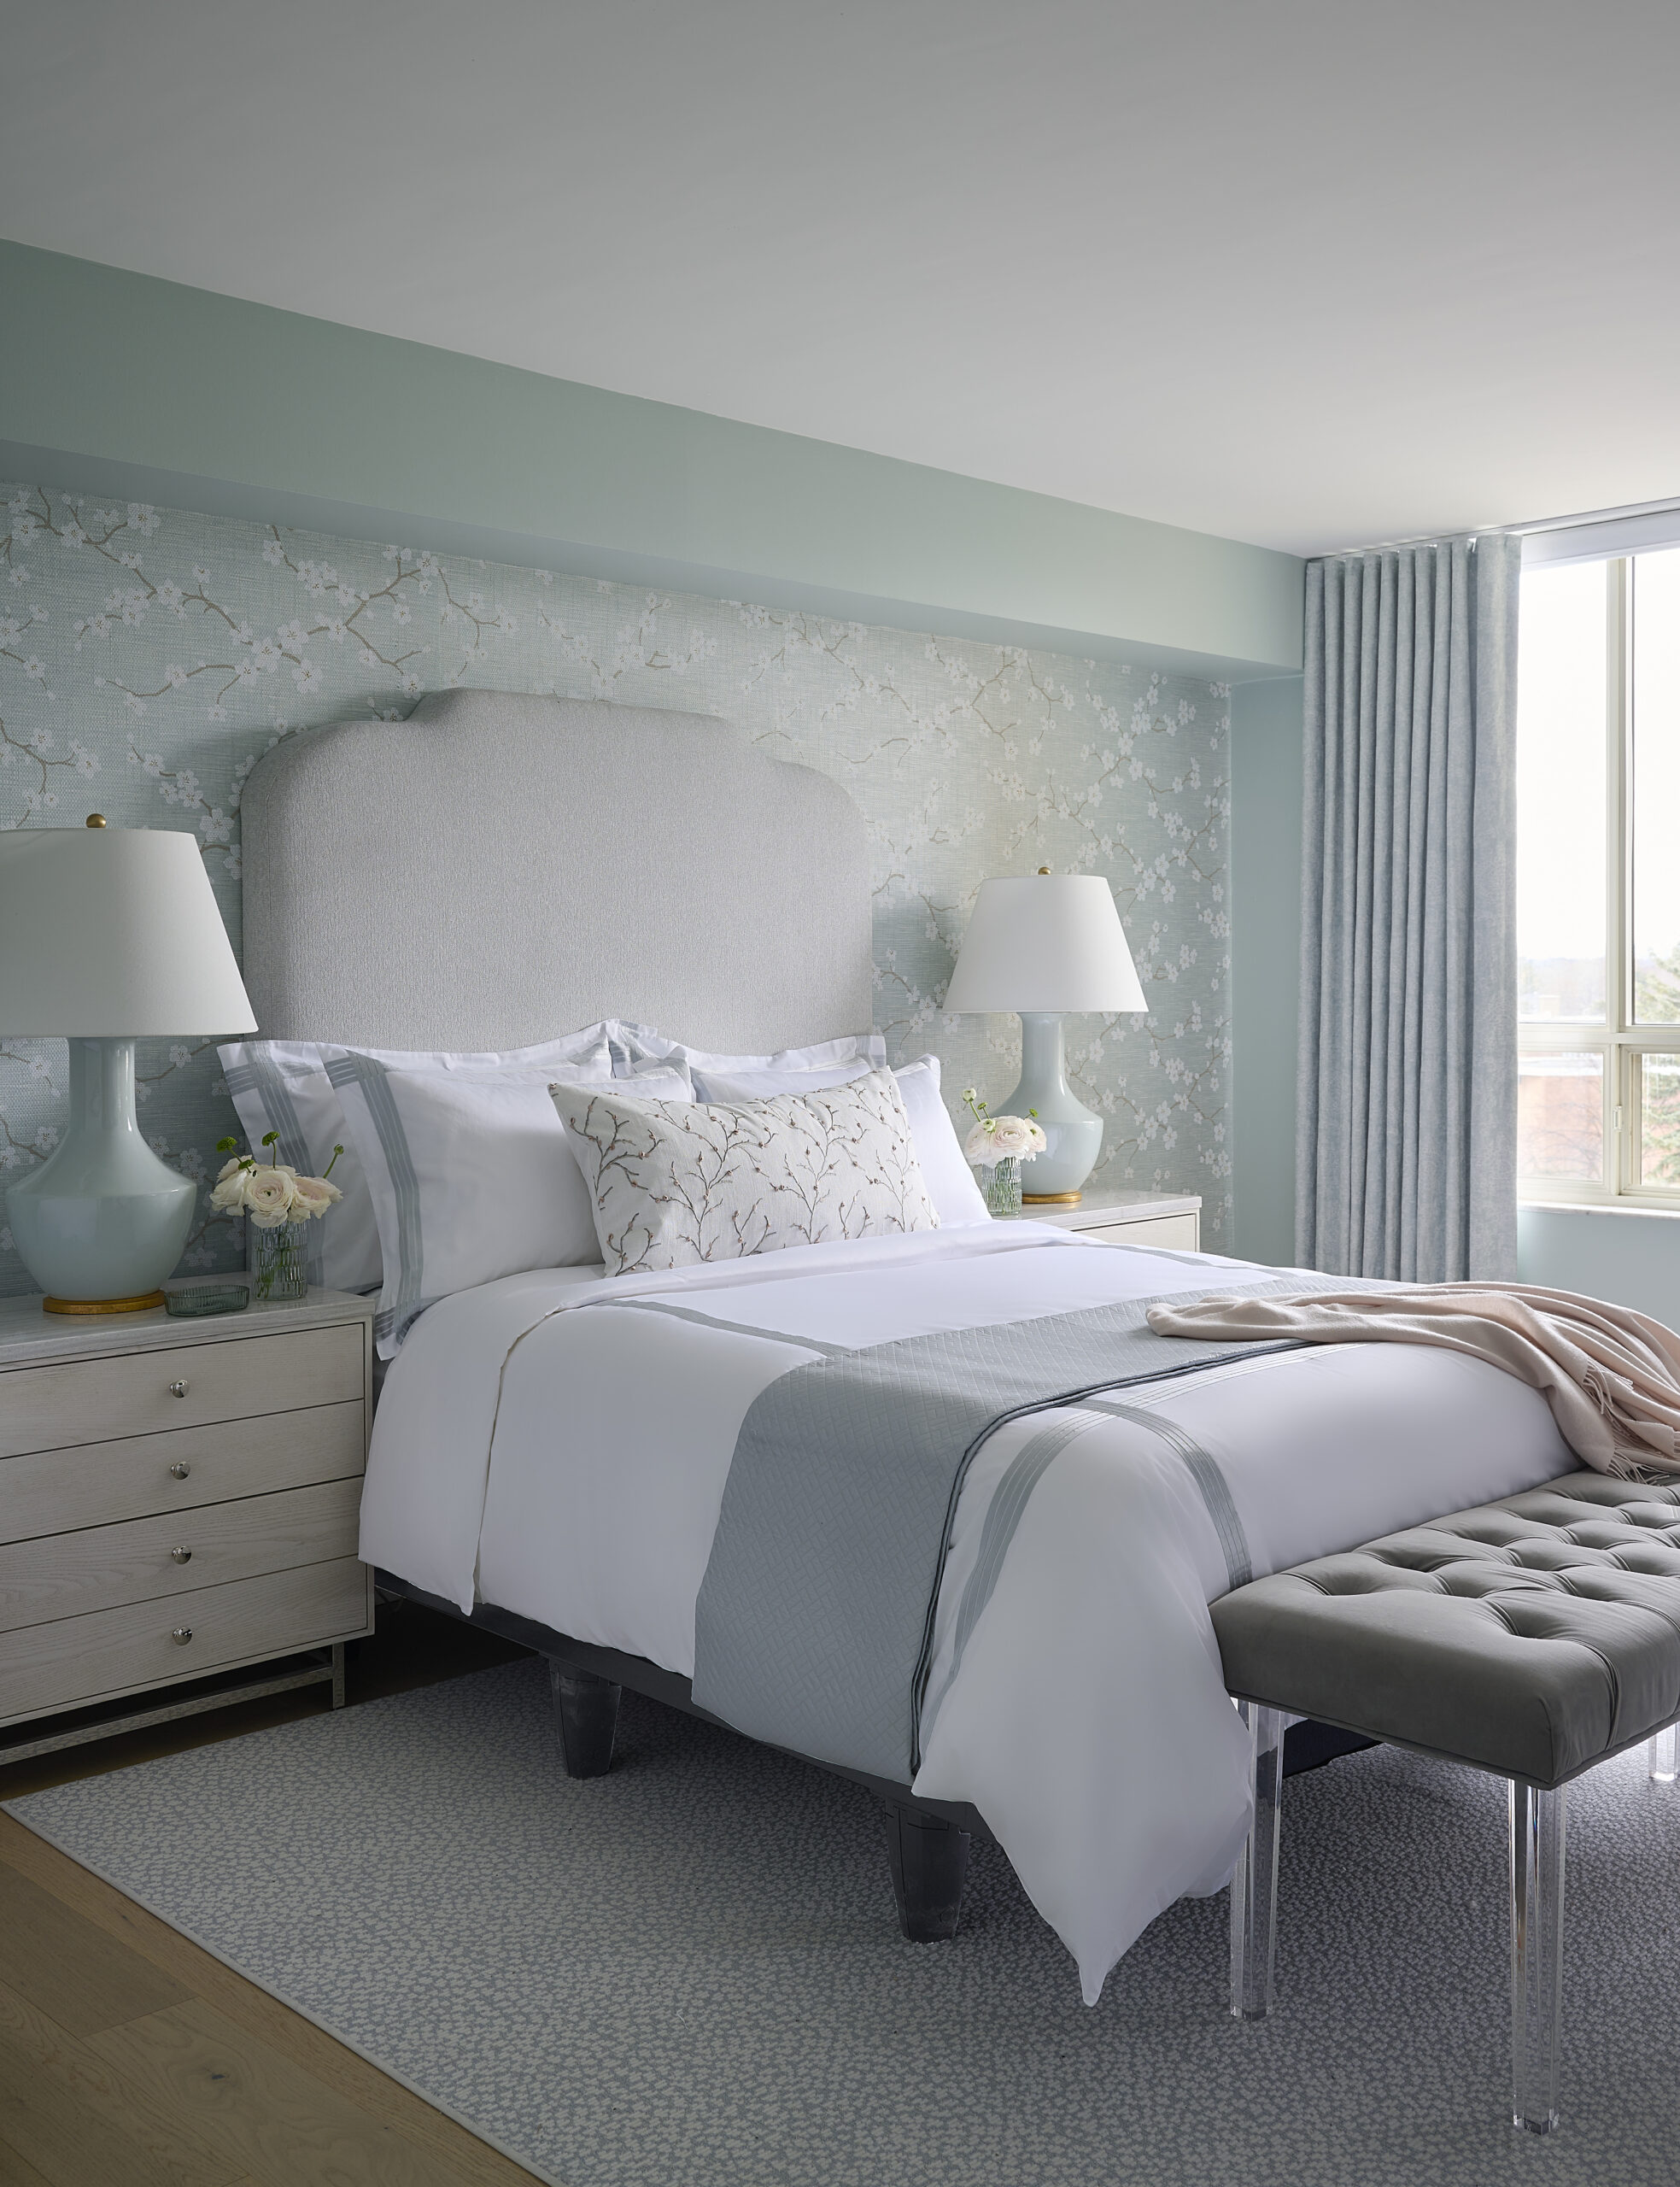
The Donway West: Elevated Condo Living in Don Mills

Bloc East Reimagined: A Sleek Salon Remodel in Leslieville
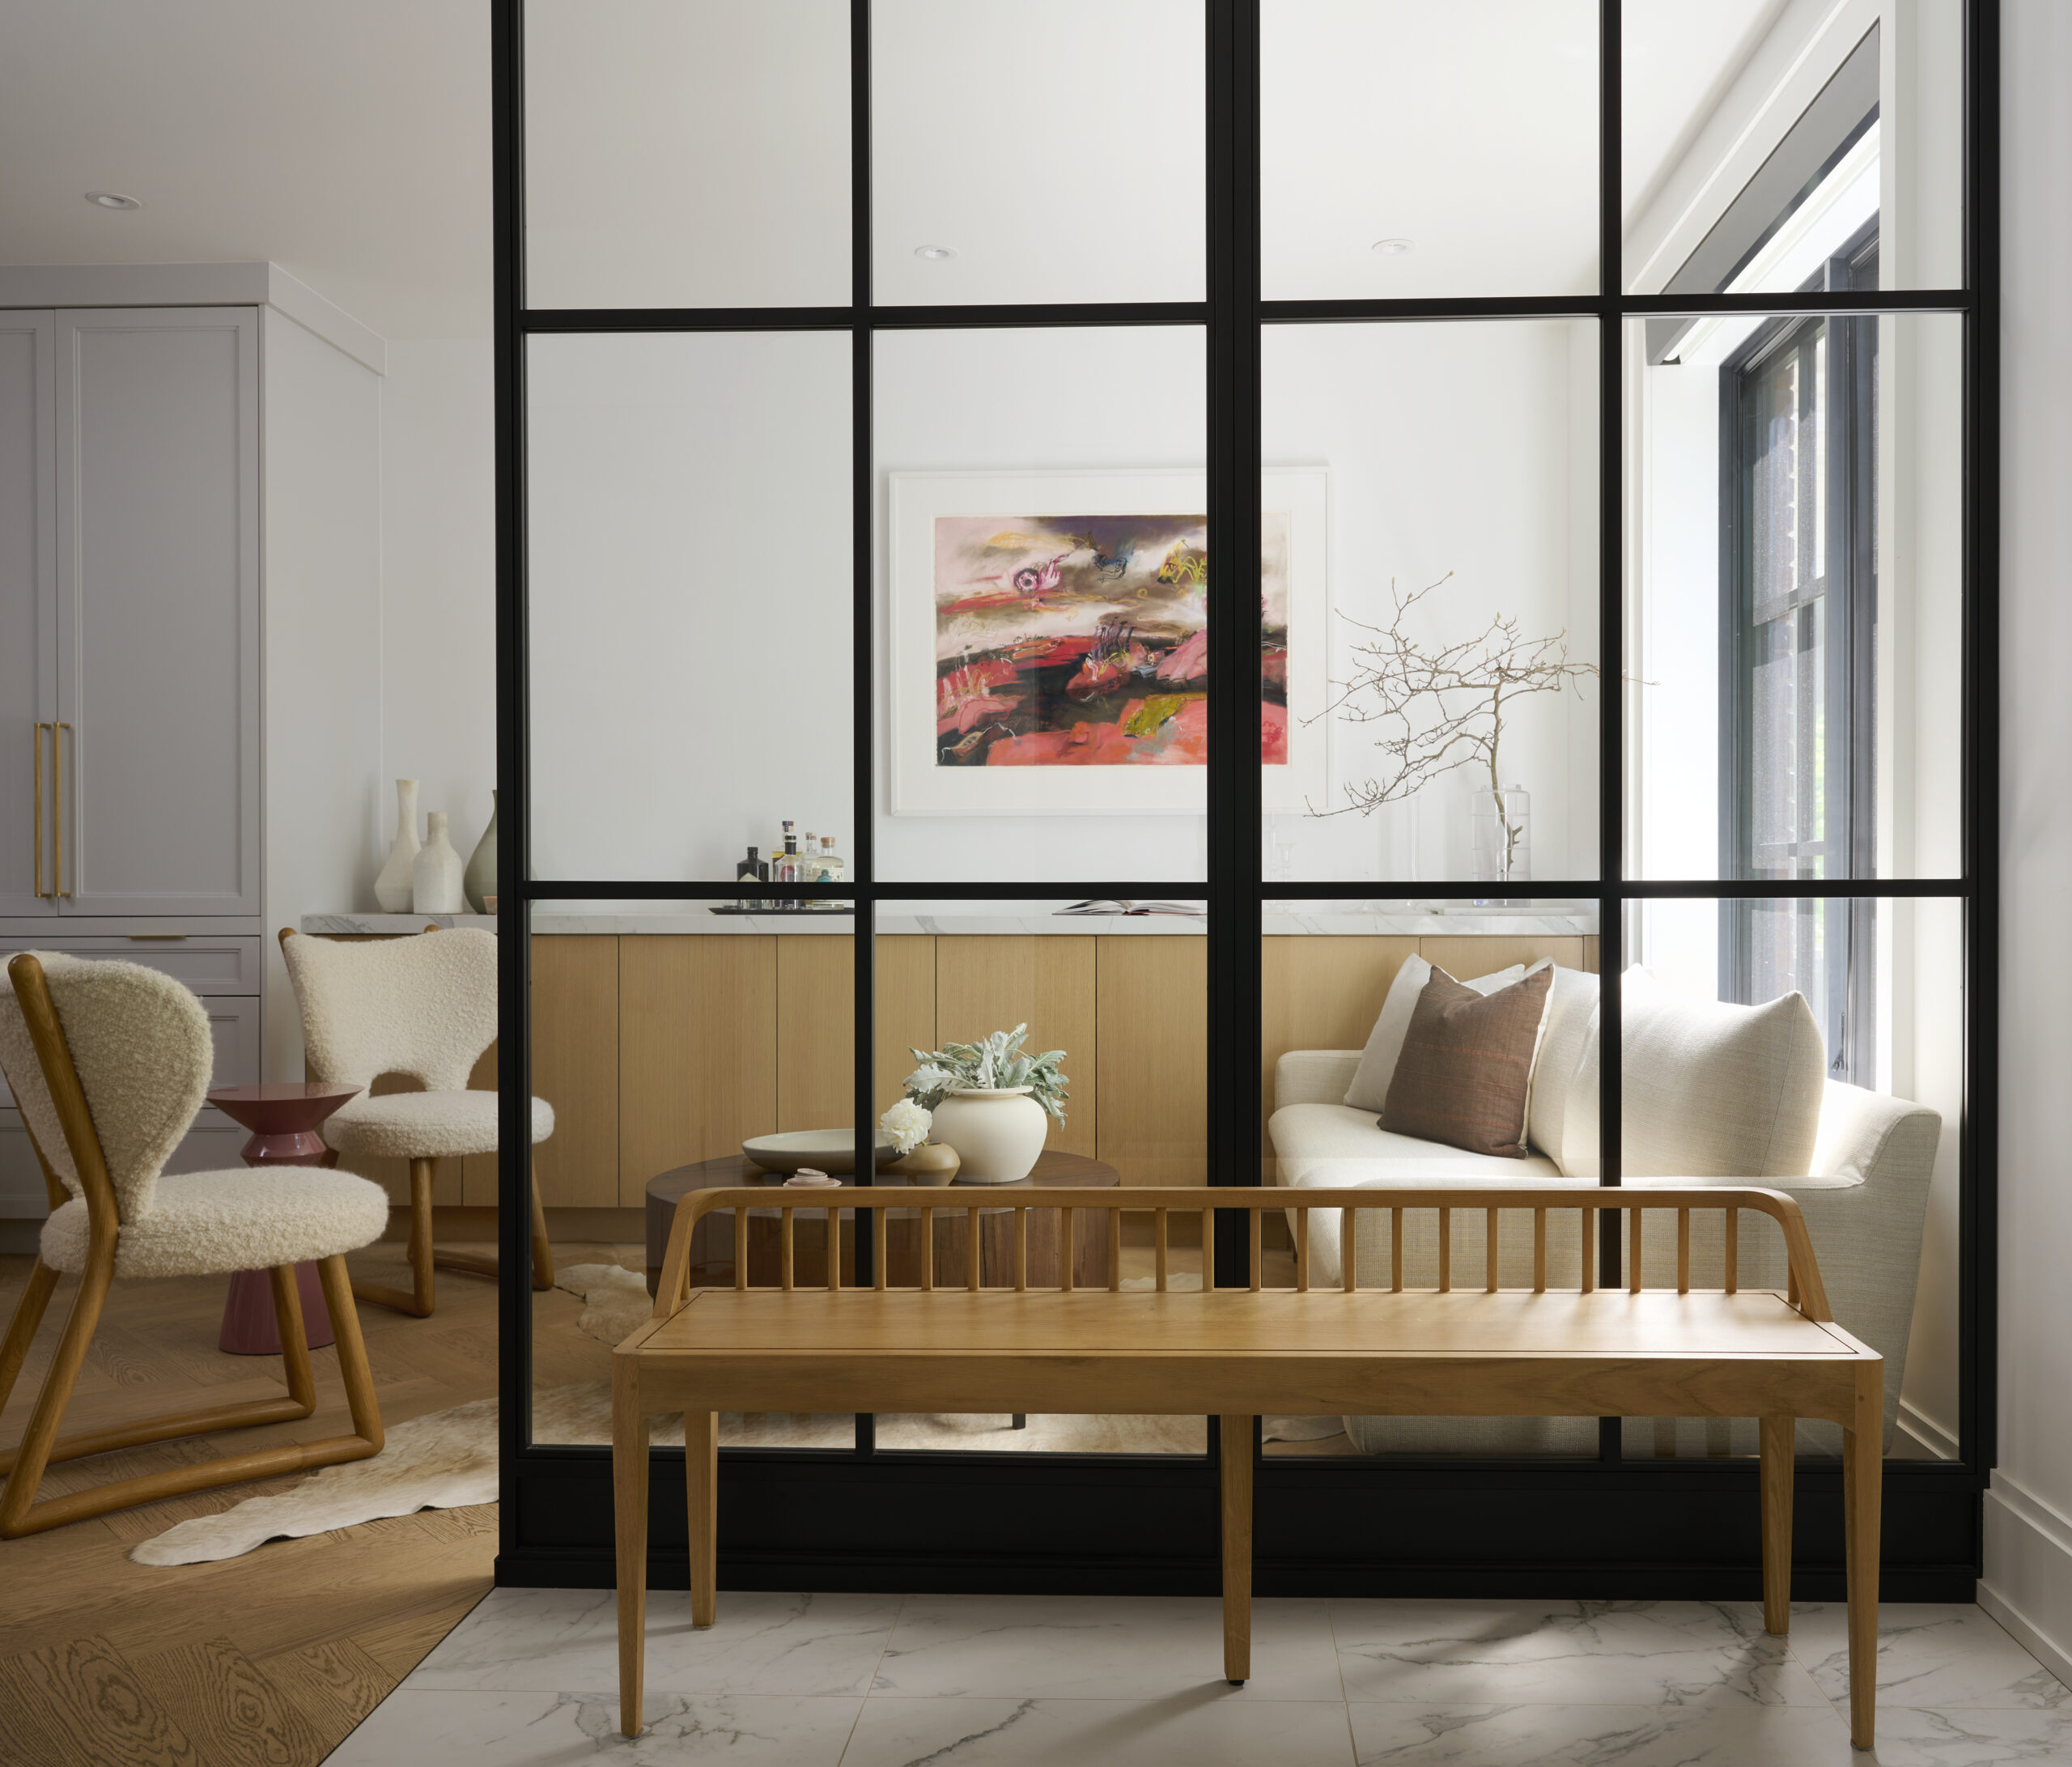
Living Rooms
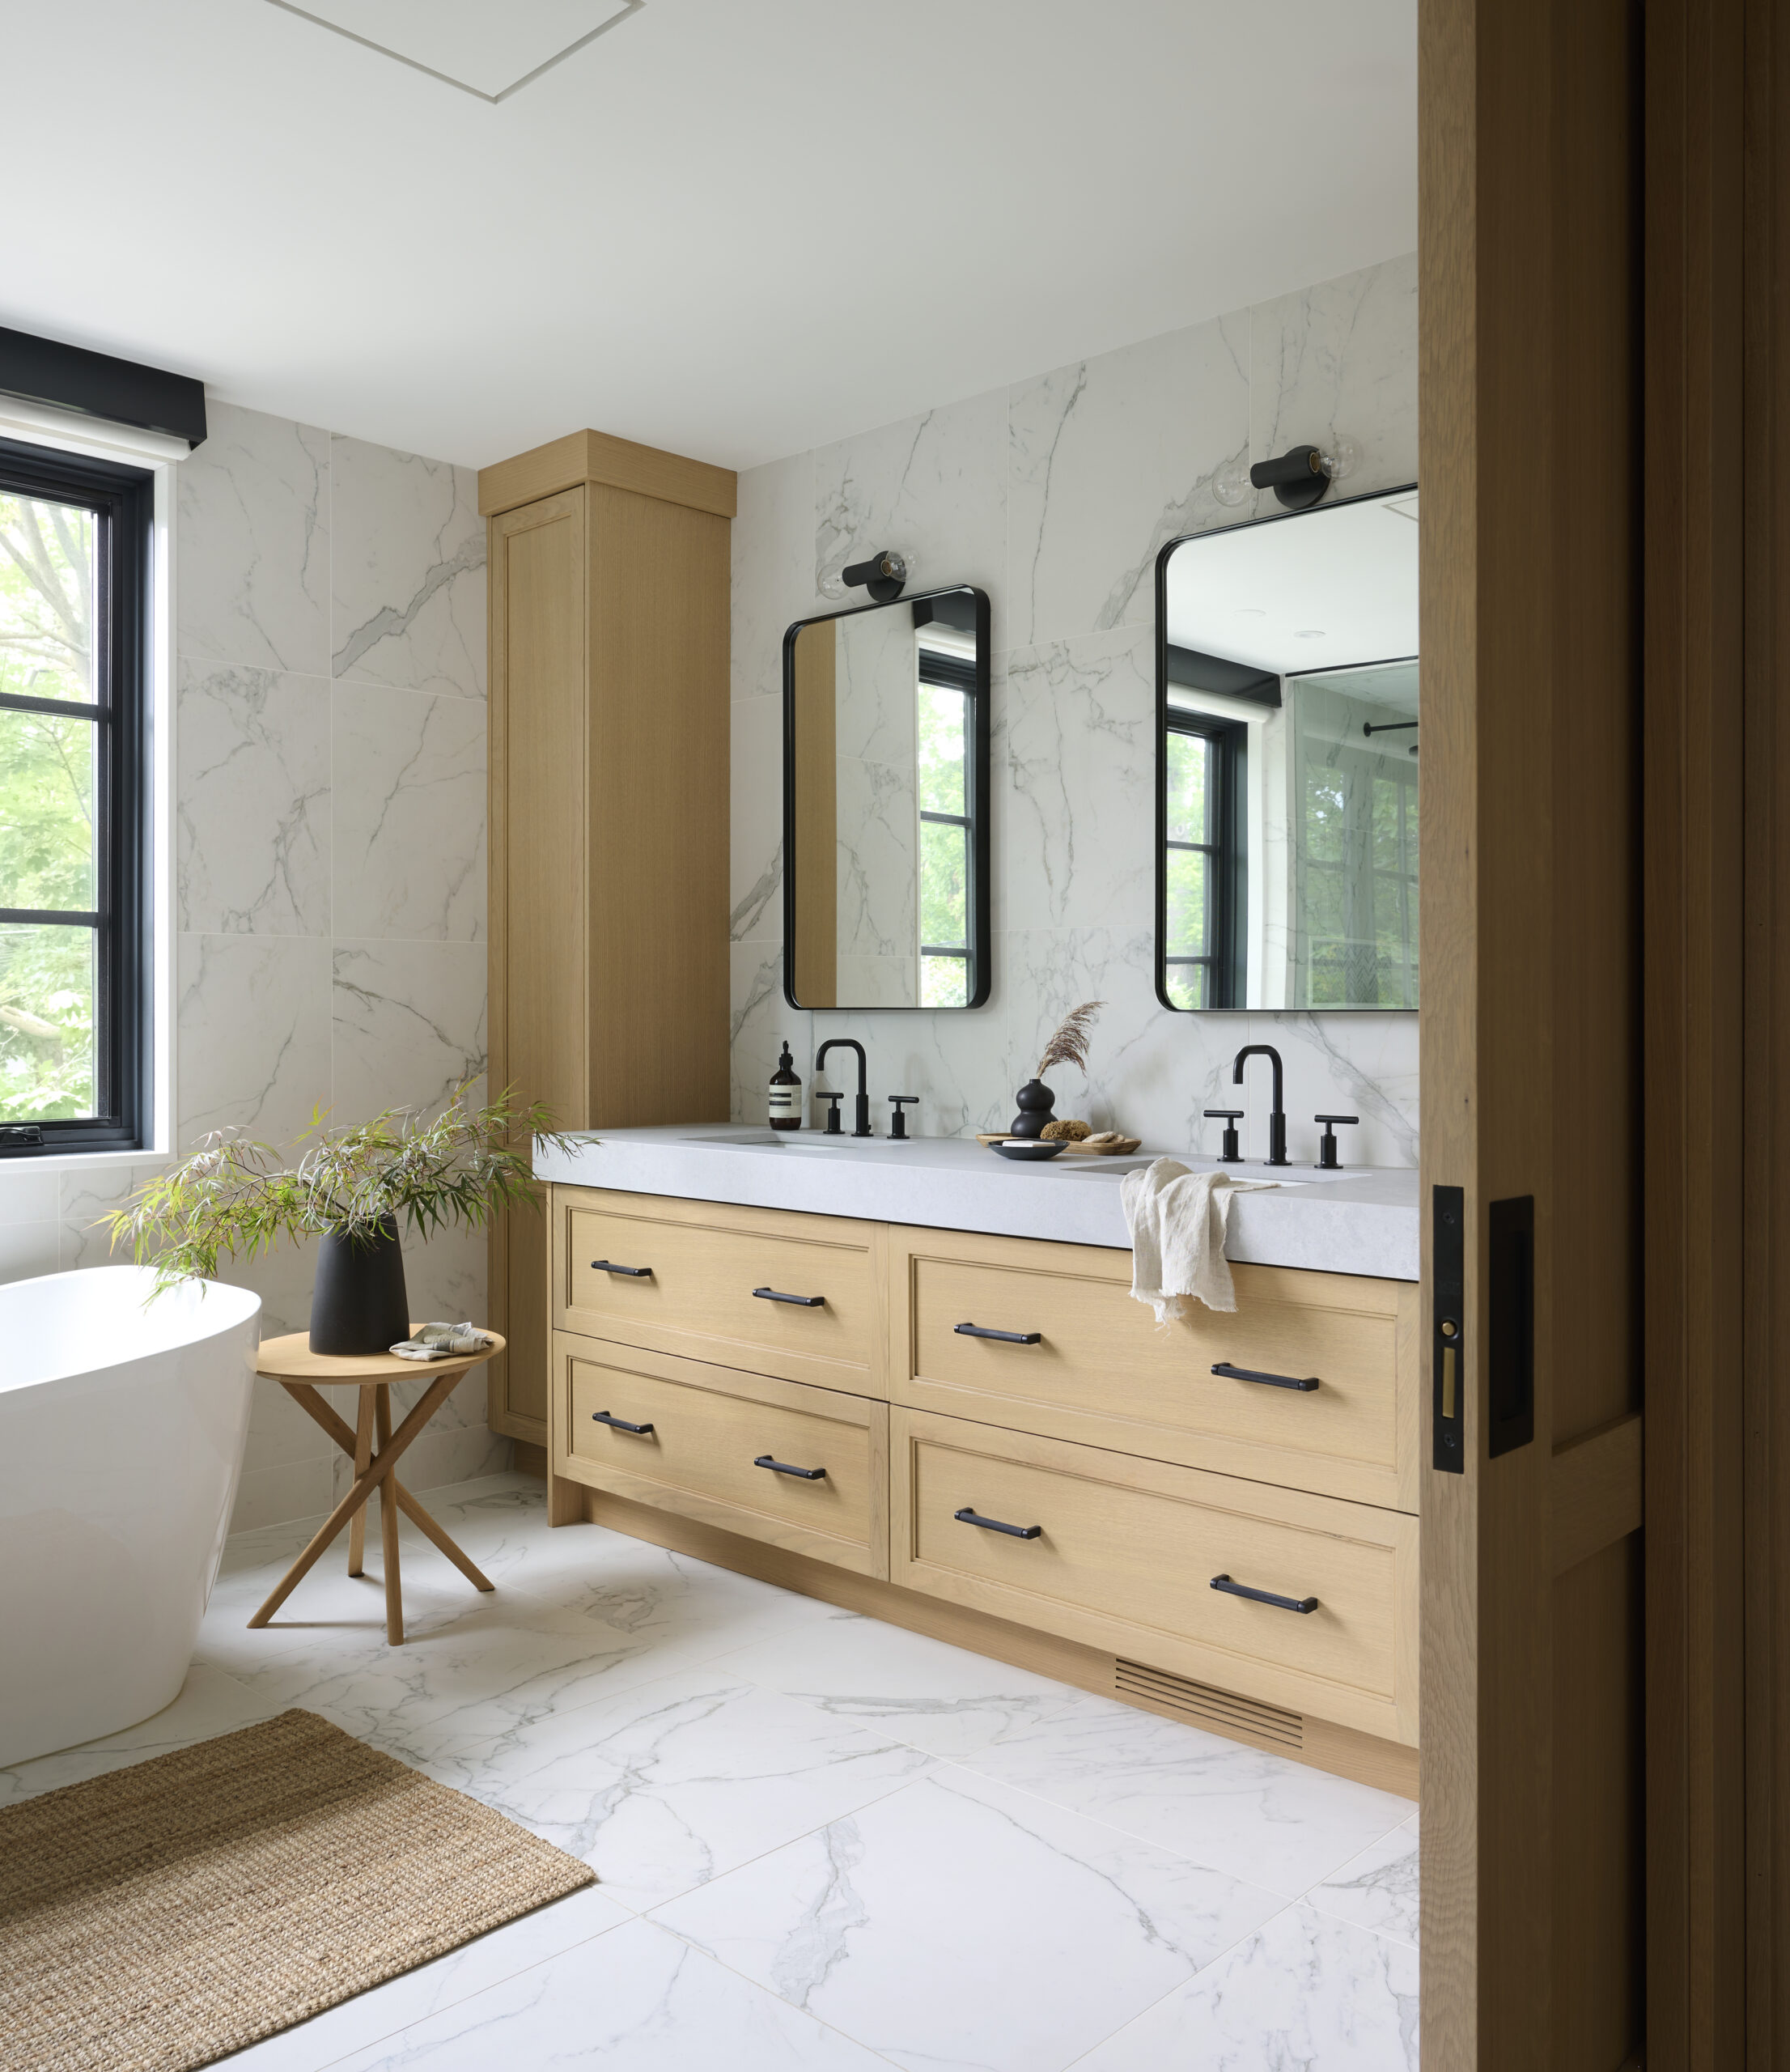
Bathrooms
URBAN BLUEPRINT
with you every step of the way
The founders of Urban Blueprint come from a long line of distinguished builders and developers, committed to building quality custom homes. With combined experience of over 50 years, Urban Blueprint was founded to fill a niche in the market providing luxury and customized service to the renovation market. Working with clients from start to finish, from design and conceptual phases, construction management, and right up to interior design, the Urban Blueprint team is with you every step of the way.
START YOUR TRANSFORMATION TODAY
Proudly serving some of Toronto’s most iconic neighborhoods, including Summerhill, Moore Park, The Beaches, Leslieville, and Rosedale. Whether you’re in the heart of the city or along the waterfront, Urban Blueprint is here to bring your vision to life with tailored remodeling solutions.
- the annex
- forest hill
- yorkville
- Rosedale
- The beaches
- summerhill
- moorepark
- old toronto
- Yonge-St. Clair
- Casa Loma
- Riverdale
AWARDS & RECOGNITION



WHAT OUR CLIENTS SAY
CLIENTS WHO FEEL RIGHT AT HOME


FREQUENTLY ASKED QUESTIONS
What services are offered for additions, garages, and secondary suites in Toronto?
Urban Blueprint offers custom home additions, new detached garages and attached garages, and the creation of secondary suites tailored to meet your needs. We specialize in home additions in Toronto that seamlessly blend with your existing structure while meeting all local building codes. Our team handles every step, from design and permits to construction and finishing.
How can these additions improve property value and functionality?
Additions, garages, and secondary suites enhance your property by increasing square footage, improving usability, and adding potential rental income. These upgrades also boost the overall market value of your home. Working with an experienced home addition contractor in Toronto ensures your investment maximizes both value and long-term usability.
What are common challenges associated with these projects, and how are they addressed?
Common challenges include navigating Toronto’s zoning laws, managing space constraints, and maintaining architectural harmony. As a trusted home addition contractor in Toronto, our team expertly handles these hurdles, ensuring your project stays on track and meets all requirements.
How much does a home addition cost?
The cost of home additions in Toronto can vary, depending on the size, scope, and whether you are building out, up, or adding a basement or secondary suite. The majority of projects begin at the six-figure mark; yet, at Urban Blueprint, we offer transparent and customized quotes, meaning you know what to expect, with no surprises.
Do you need an architect for a home addition?
We offer architectural services but aren’t technically architects. We’re a registered and qualified design firm. Maybe this can say, “the presence of an architect or registered design firm at the beginning of the process can be useful in making sure that the addition is functional and beautiful. At Urban Blueprint, we offer comprehensive architectural planning as a complete, start-to-finish service.
How long does a home addition take?
Every home addition is unique, but you can expect the process to take between 4 and 8 months on average, depending on the size, complexity, and permit schedules. We handle all phases, from design and approvals to construction, and keep you informed throughout the process.