
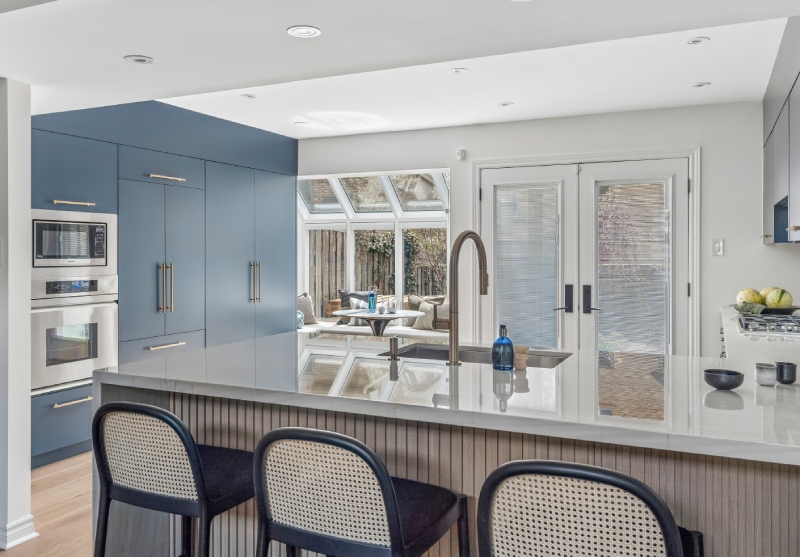
A Summerhill/Rosedale and Moore Park builder must do more than execute drawings well. These established Toronto neighbourhoods reward proposals that respect architectural character, respond to property-specific zoning and heritage conditions, and anticipate questions about public approval before construction begins. The right approach protects both the homeowner’s vision and the surrounding street.
KEY TAKEAWAYS
- Property-specific zoning and heritage status should be checked before a renovation concept is treated as final.
- A Summerhill/Rosedale address does not automatically mean the entire property is heritage-designated, and each site must be verified individually.
- The Committee of Adjustment becomes relevant when a proposal needs a minor variance or consent, not for every renovation.
- Toronto policy asks new development in established neighbourhoods to respect and reinforce the existing physical character.
- Local experience improves preparation and coordination, but it never guarantees an approval or a fixed municipal timeline.Property-specific zoning and heritage status should be checked before a renovation concept is treated as final.
A Summerhill/Rosedale address does not automatically mean the entire property is heritage-designated, and each site must be verified individually.
Why Architectural Character Here Is A Constraint Worth Protecting, Not Working Around
In Summerhill/Rosedale and Moore Park, architectural character is part of the value you are investing in. A successful renovation can feel unmistakably contemporary inside while remaining calm, proportionate, and credible from the street. The goal is not to imitate the past. It is to understand which features give the house and its block their identity, then decide deliberately what to preserve, reinterpret, or replace.
Summerhill/Rosedale features a significant concentration of late nineteenth- and early twentieth-century houses, including Victorian and Edwardian forms. Moore Park is known for an equally varied early twentieth-century streetscape, with English Cottage, Georgian, and Tudor-influenced homes throughout the neighbourhood. Those labels are useful starting points, but the more important design clues are often smaller: the spacing between houses, front-yard depth, roof shape, masonry scale, porch rhythm, window proportions, and how an addition is seen from the public realm.
The City of Toronto describes Heritage Conservation Districts as a planning tool that guides change in places with valued social, cultural, and architectural history. Even when a property is not within a designated district, the same principle applies: read the street before drawing the intervention.
For you as a homeowner, the earliest design conversations should go beyond room counts and finishes. A measured survey, a streetscape review, and a clear assessment of visible massing can reveal opportunities that a floor-plan-first process misses. Character is not an obstacle to ambition. It is the framework that helps ambitious work belong.
How Heritage Overlays And Setback Rules Shape What Is Realistically Possible
Heritage and zoning conditions determine what is possible on a specific property. Identify the rules that apply to the address before committing to a design that relies on an unavailable setback, excessive lot coverage, or an alteration requiring heritage approval.
The City’s Heritage Register identifies listed and designated properties, as well as Heritage Conservation District information. Summerhill/Rosedale was identified by the City Council as a Heritage Conservation District study area in 2007 because of its concentration of architectural and historical resources. That history does not mean every Summerhill/Rosedale property is designated today, which is why address-level verification matters.
For designated properties, the City’s Heritage Permit Guide explains that approval is required before certain alterations, demolition, removal, or new construction proceeds. The scope of review depends on whether the property is individually designated or located within a designated Heritage Conservation District.
Zoning requires the same property-specific discipline. Toronto advises owners to use its Zoning By-law Interactive Map because a property may be affected by Zoning By-law 569-2013 (a former municipal by-law), site-specific exceptions, amendments, or appeal conditions. Setbacks, building height, lot coverage, floor area, parking, and permitted building form can all influence the design envelope.
Moore Park also lies beside significant ravine systems and mature tree cover. Depending on the site and scope, the City’s Tree and Ravine Protection requirements may require an arborist, tree-protection, or ravine-related review. These are not reasons to reduce vision. They are reasons to define the vision with better information.
What The Committee Of Adjustment Process Actually Looks Like In This Part Of Midtown
The Committee of Adjustment is not a routine step in every renovation. It is relevant when a proposal seeks relief from the zoning by-law through a minor variance, requires consent to divide or adjust property boundaries, or involves another application within the Committee’s authority. A project that complies with zoning may proceed to building-permit review without a minor variance hearing.
The City of Toronto’s Committee of Adjustment is an independent, quasi-judicial administrative tribunal. For a minor variance, the Committee applies four tests under Ontario’s Planning Act. It also reviews the application materials, City and agency comments, and the views of neighbours and other participants.
A well-prepared path begins with accurate survey information and a zoning review. The team identifies each variance, prepares drawings and rationale, submits the application, responds to comments, and presents at a public hearing. The Committee can approve, approve with conditions, defer, or refuse. An approval is not a building permit, and construction cannot begin until all required permits are in place.
Strong applications are coherent before submission. They demonstrate how the project fits the site and how privacy, overlook, trees, drainage, and massing have been considered. Early communication with neighbours can clarify concerns, but it is not a substitute for the public process or a promise of approval.
Why Local Precedent Matters More Here Than In Newer Parts Of The City
Local precedent matters because Toronto evaluates change in established Neighbourhoods within a physical context. The City’s Official Plan states that Neighbourhoods are intended to protect and reinforce the existing physical character. Nearby building height, massing, scale, setbacks, lot patterns, dwelling types, and landscaped open space can therefore be relevant to how a proposal is understood.
The current Official Plan Chapter 4 provides the policy framework. Previous Committee decisions and nearby built examples can help a project team understand how similar conditions have been addressed, but they are not automatic approvals and should not be treated as binding precedent.
This distinction is important. A design may resemble one approved two streets away yet still face different zoning, topography, tree conditions, heritage status, neighbour relationships, or policy context. Conversely, a proposal that appears modest on paper may require careful justification if it alters a consistent rear-yard pattern or introduces mass that is highly visible from the street.
Established neighbourhoods contain layers of change: additions, infill houses, original structures, ravine edges, and irregular lots. Local knowledge helps distinguish useful comparisons from misleading ones. It improves the initial design, approvals strategy, and early budget, but it does not remove municipal discretion.
What Decades Of Urban Blueprint Projects On These Streets Have Taught The Team
Urban Blueprint’s client-provided brand standards reflect decades of project work across Summerhill, Moore Park, Rosedale, The Annex, Leslieville, and other established Toronto neighbourhoods. Our public portfolio also features multiple projects in both Summerhill/Rosedale and Moore Park, and our website notes more than 50 years of combined team experience. These sources support a practical set of lessons, even though each property still requires its own investigation.
- Investigate before promising. Confirm zoning, heritage status, survey conditions, trees, and likely approvals before presenting a final scope or schedule.
- Design and construction must inform each other early. Structure, mechanical routes, material transitions, and sequencing can change the feasibility of an elegant concept.
- Keep one accountable plan. Architectural planning, interior design, permit coordination, budget, and construction management should be aligned before work begins.
- Protect what makes the house belong. Modern comfort and performance can be introduced without flattening the details, proportions, and street relationship that give the property its identity.
- Communicate uncertainty honestly. Approval timing, concealed conditions, and consultant requirements should be treated as project variables, not concealed until they become urgent.
You can review Urban Blueprint’s Summerhill/Rosedale work, our Moore Park service page, and the broader project portfolio to see how the team approaches established Toronto homes across different styles and scopes.
Frequently Asked Questions
Are there heritage restrictions that commonly affect renovations in Summerhill/Rosedale?
They can, but the answer depends on the specific address. Some properties are individually listed or designated, and others may fall within or near a Heritage Conservation District or study area. Check the City of Toronto Heritage Register before design is finalized. A designated property may require heritage approval for work that would not trigger the same review for a non-designated property.
What permits are most often required for a Moore Park renovation?
Major renovations and additions typically require a Toronto building permit. Depending on the scope and site, you may also need zoning relief, heritage approval, plumbing or mechanical permits, electrical authorization from the Electrical Safety Authority, and tree or ravine permits. Requirements are property-specific, so confirm them with Toronto Building and qualified project professionals before construction.
How does a builder’s local track record affect approval timelines here?
A local track record can improve the quality of the submission because the team is more likely to anticipate zoning, streetscape, neighbour, tree, and consultant issues early. It does not guarantee approval or a faster hearing date. Municipal timelines and decisions remain outside a builder’s control, so responsible firms explain the process without promising an outcome.
What architectural character defines homes in Summerhill/Rosedale and Moore Park?
Summerhill is associated with Victorian and Edwardian housing, varied rooflines, masonry facades, porches, and closely spaced streetscapes. Moore Park includes English Cottage, Georgian, and Tudor-influenced homes on mature, landscaped streets, often near ravines. Neither neighbourhood has a single uniform style. Their character stems from the relationship among buildings, lots, trees, topography, and the public street.
Conclusion
A successful Summerhill/Rosedale or Moore Park renovation begins with respect for context and clarity about constraints. When zoning, heritage, design, budget, and construction are coordinated from the start, you can pursue a more ambitious outcome with fewer avoidable surprises. That is how a house evolves without losing the qualities that made you choose it. Your Toronto dream home starts with a plan that belongs exactly where it is.
Book Your Complimentary Consultation Today to discuss your Summerhill/Rosedale or Moore Park project with Urban Blueprint.